
The Creative Office
Project Details
- Location
- Noida, India
- Project Type
- Commercial Office
- Area
- 1350 sq.ft.
- Year
- 2025
- Our Role
- Interior Architecture
Translating an intangible brief into a relaxed workplace.
The project began with a straightforward requirement: a new office within an approximately 1,350 sq.ft. rented basement property, accommodating a podcast studio, lounge, director's office, meeting room and open workspace.
Beyond the functional requirements, the client offered only two words to define the atmosphere they wanted — “CHILL VIBE.”
The absence of a visual brief became the starting point for the design.
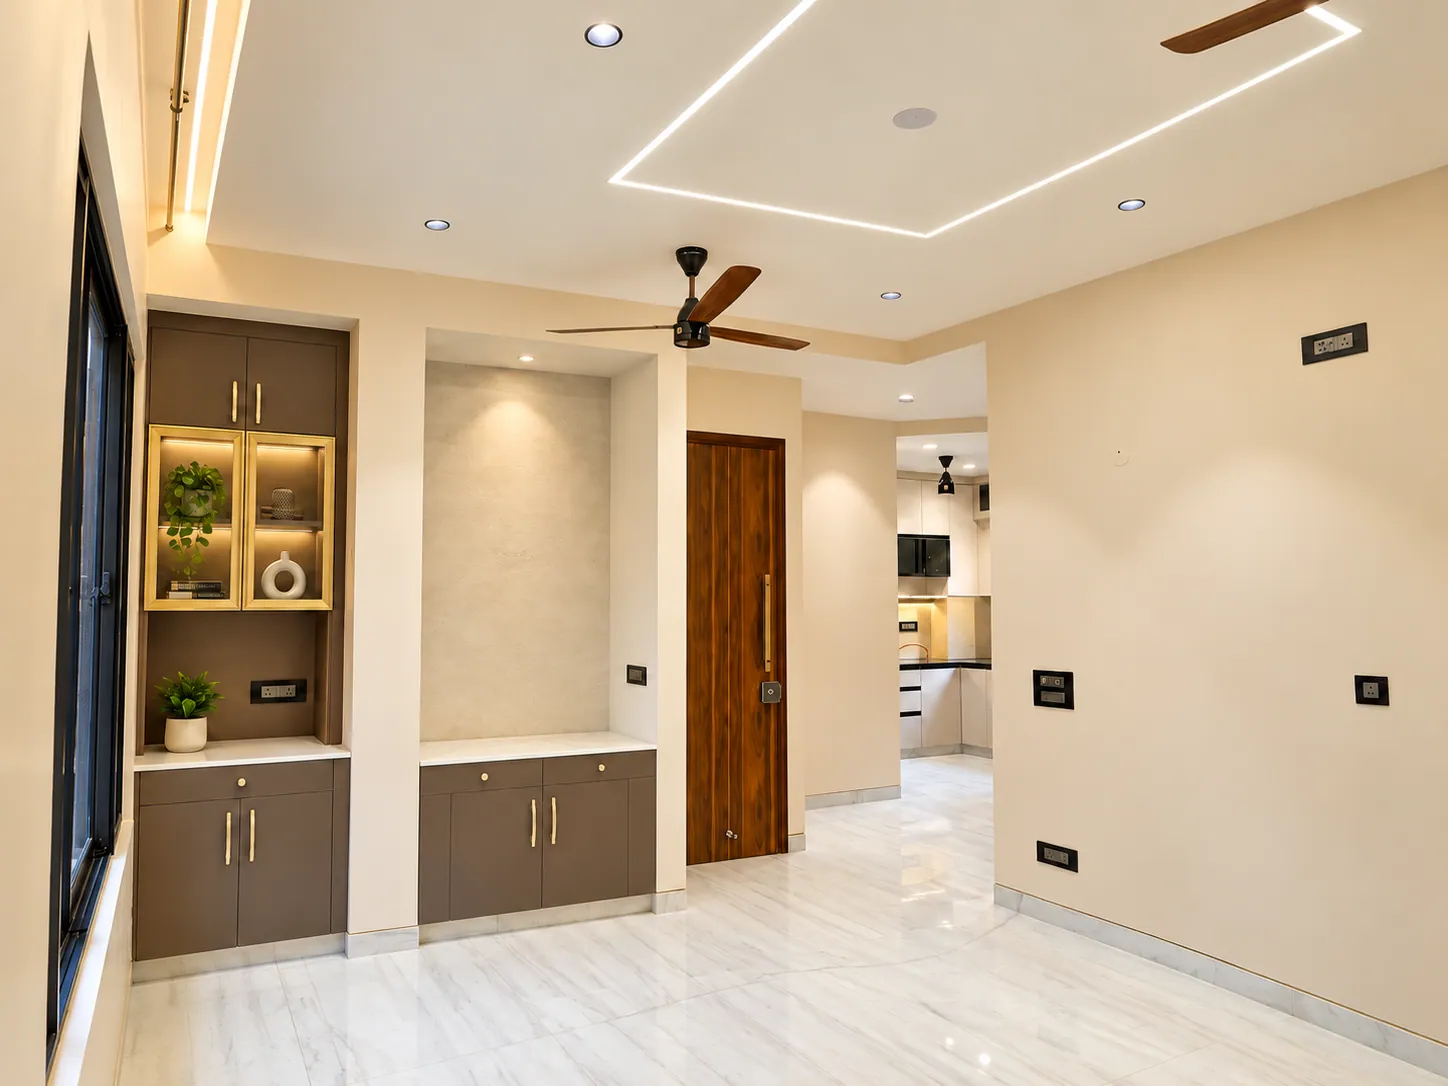
Rather than imposing a predetermined style, the idea of a relaxed workplace was translated into space, light, colour and material. The existing structural grid informed a three-part ceiling element, with stepped profile lighting creating a visual axis from the entrance. Display shelving, focused lighting and carefully selected furniture introduced layers of warmth, while a composed pattern of carpet tiles subtly defined movement, furniture zones and transitions without relying on excessive partitions.
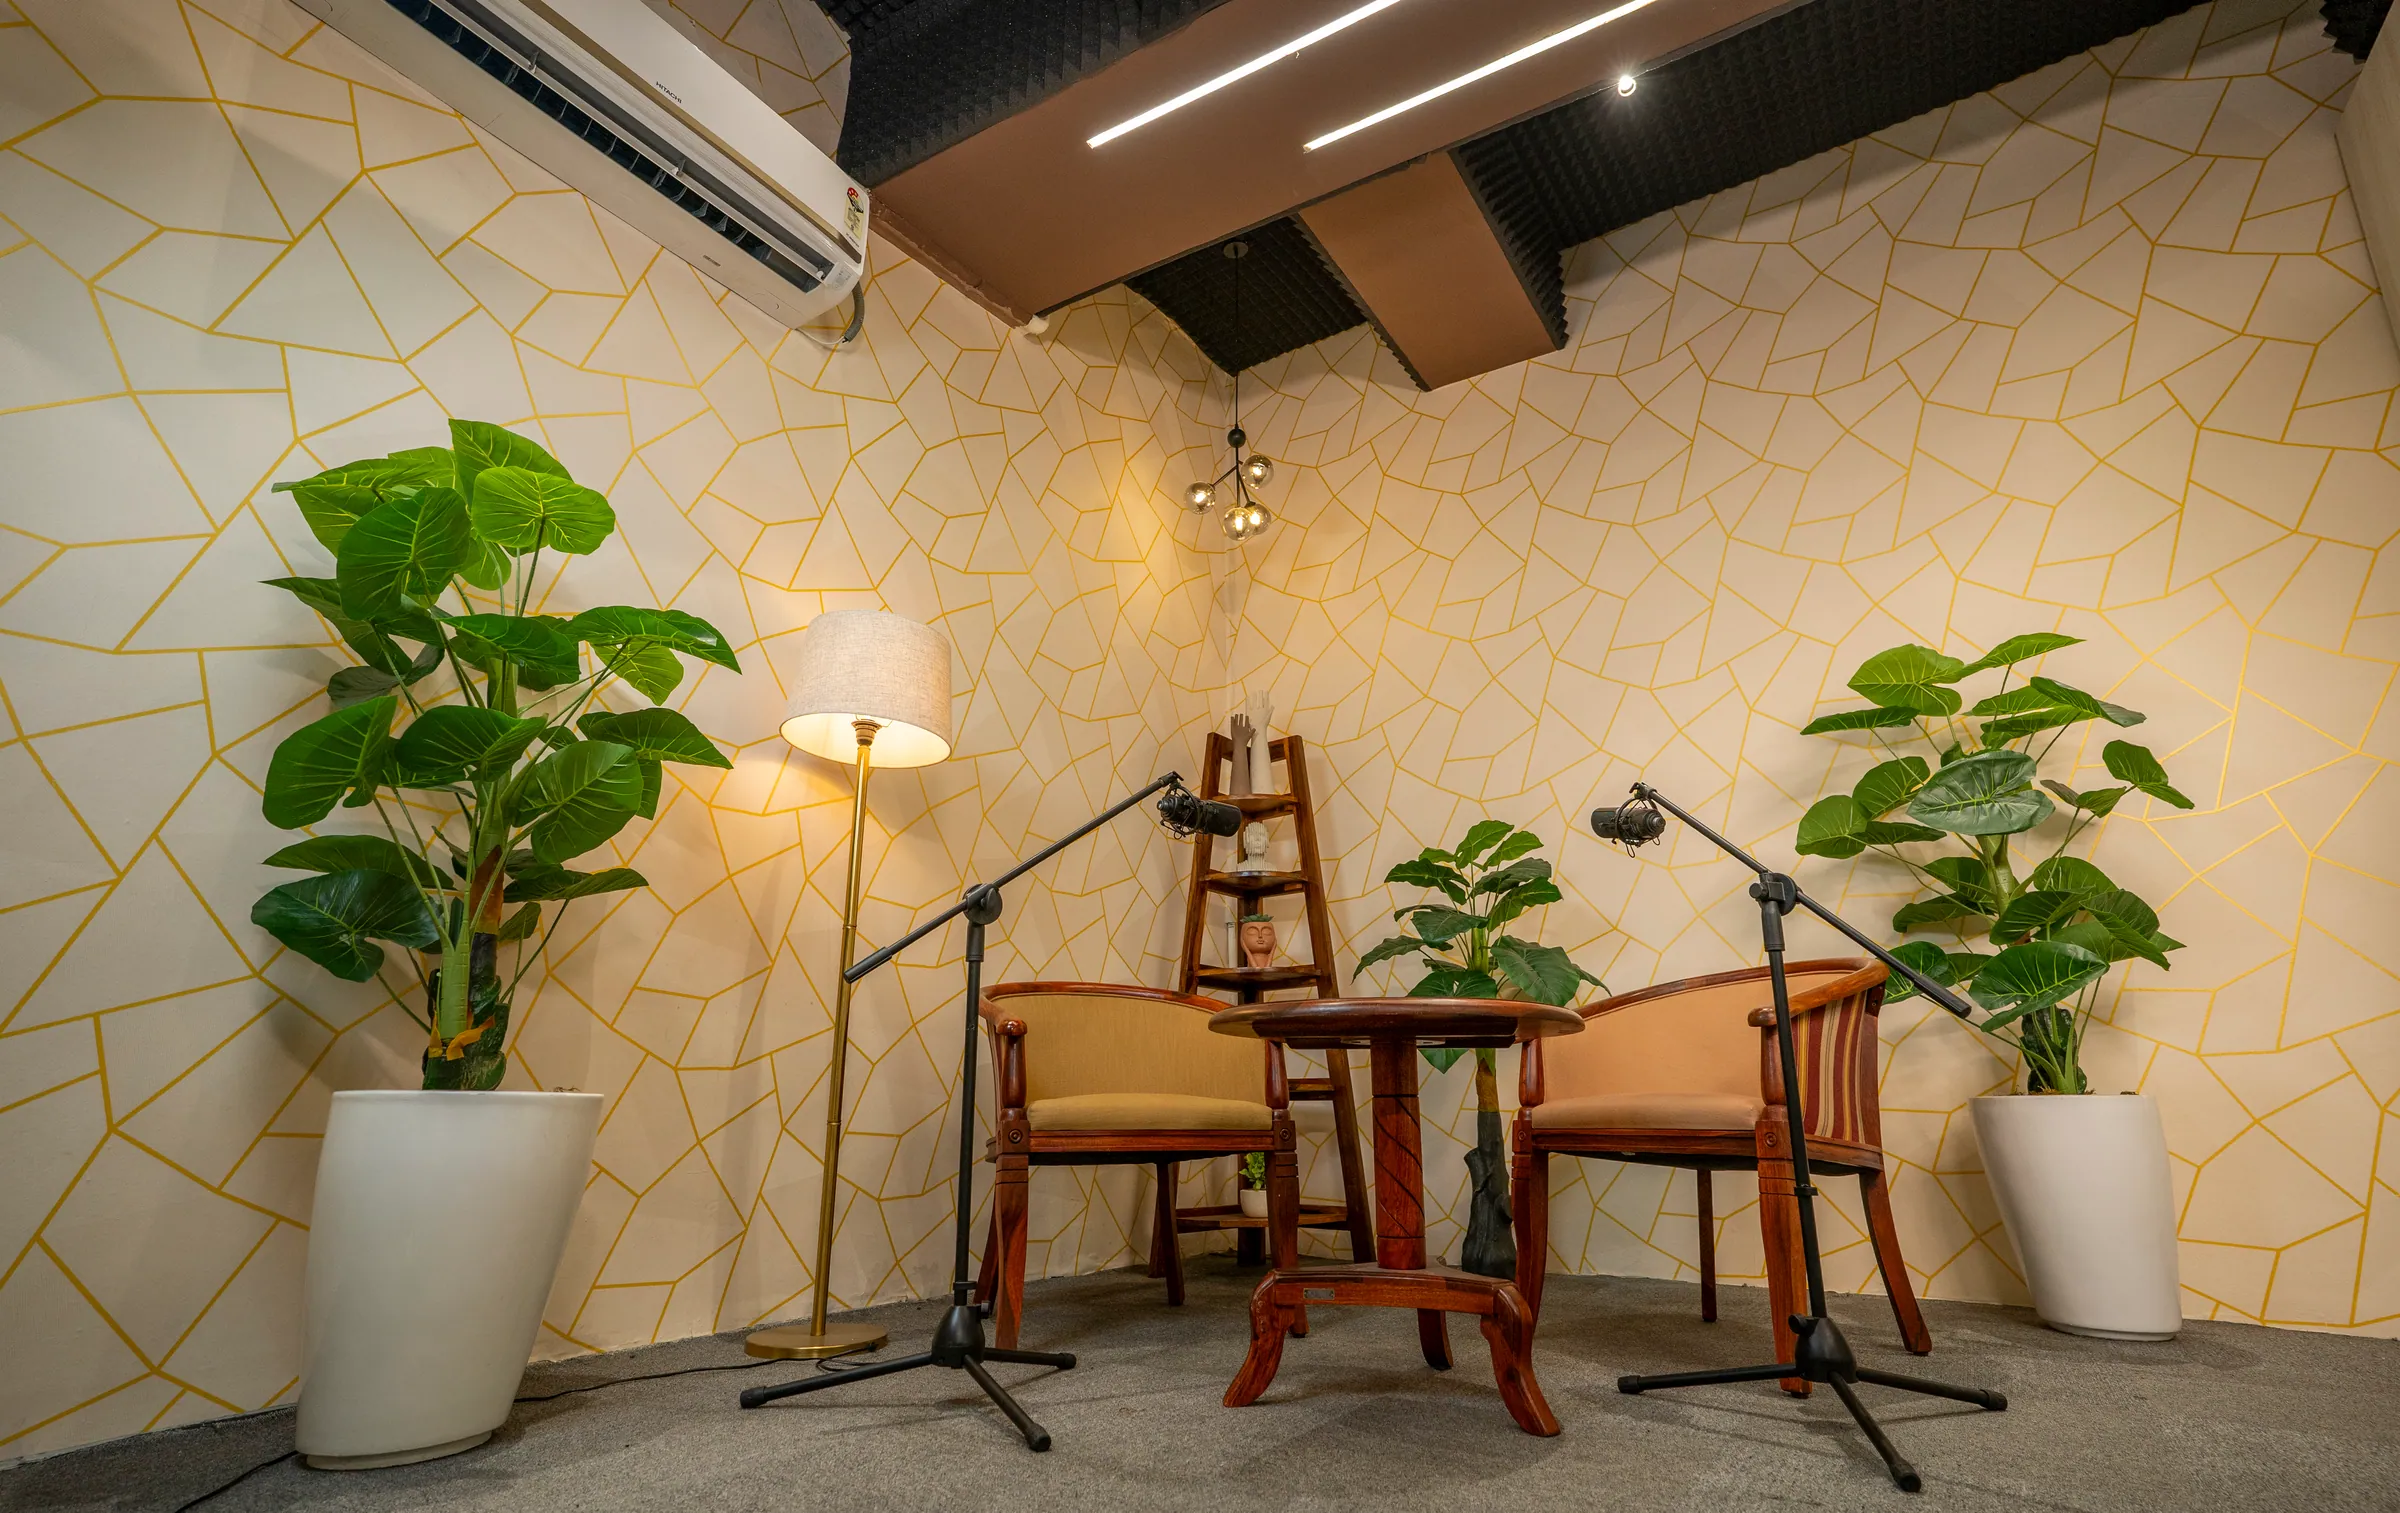
The basement setting, limited natural light, rented nature of the property and strict budget required every intervention to be purposeful. The podcast studio was designed around acoustic performance, seating, equipment storage and available natural light, while the director's cabin was enlarged to accommodate additional seating and display shelving.
The result is an office that avoids the conventional language of a rigid workplace. Function remains clear, but the atmosphere is deliberately informal, warm and inviting.
Gallery