
The Bespoke Residence
Project Details
- Location
- New Delhi, India
- Project Type
- Residential
- Area
- 8000 sq.ft.
- Year
- 2021
- Our Role
- Architectural Design, Interior Architecture, Project Consultation & Design Strategy
Where architectural intent continues through detail, coordination and construction.
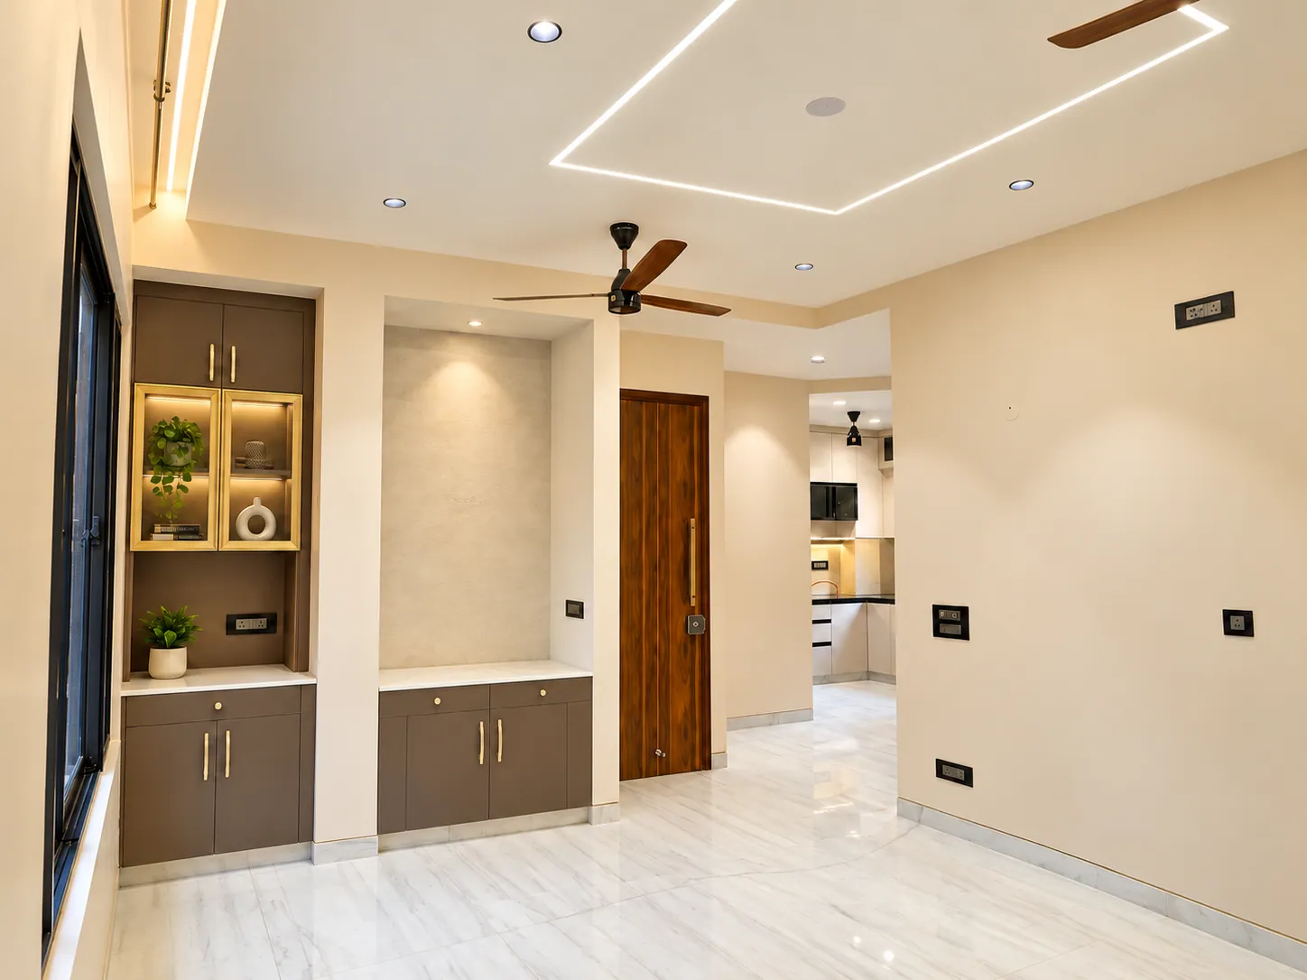
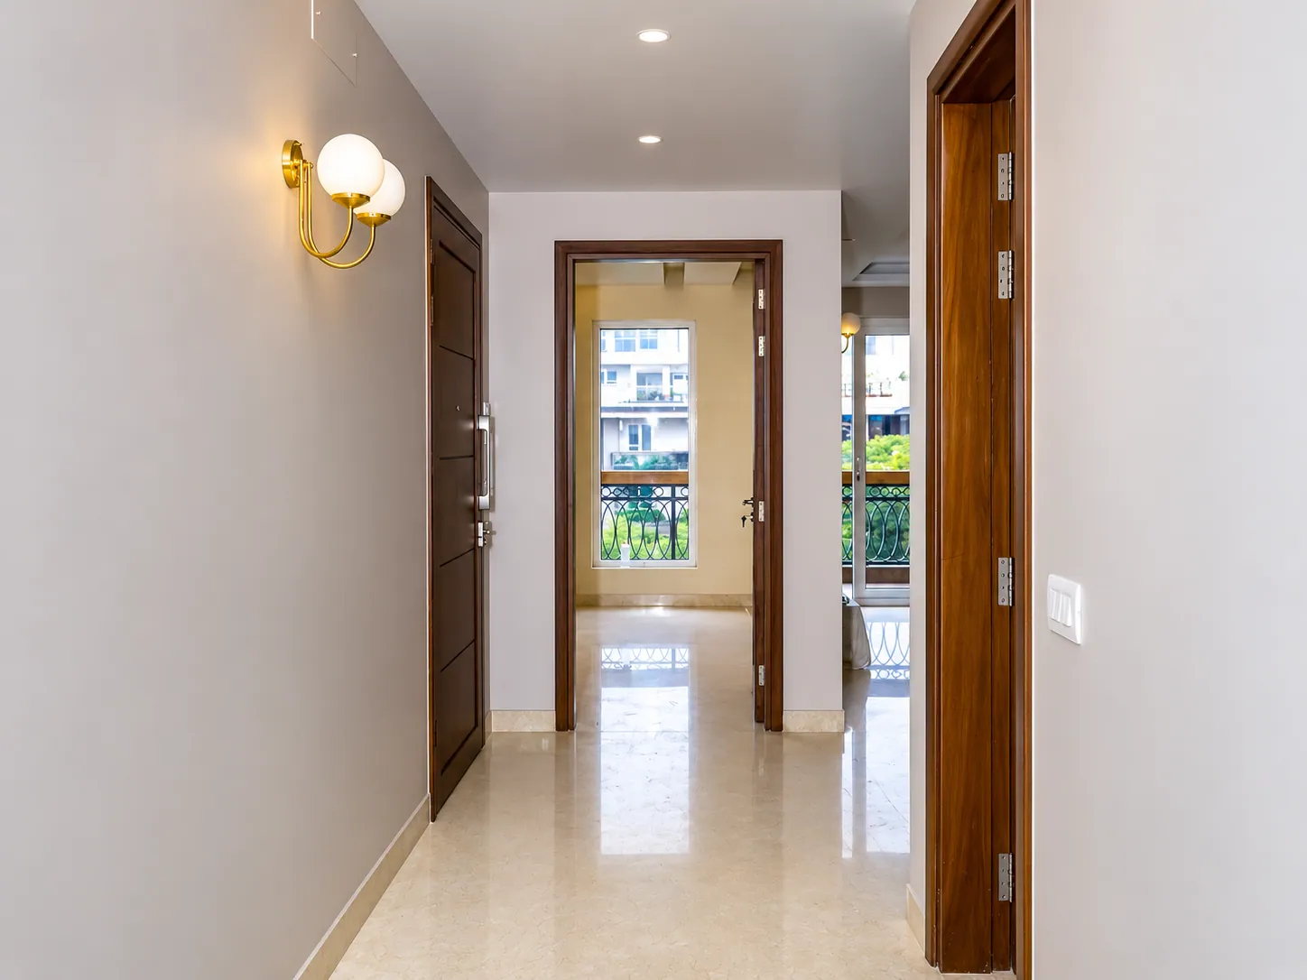
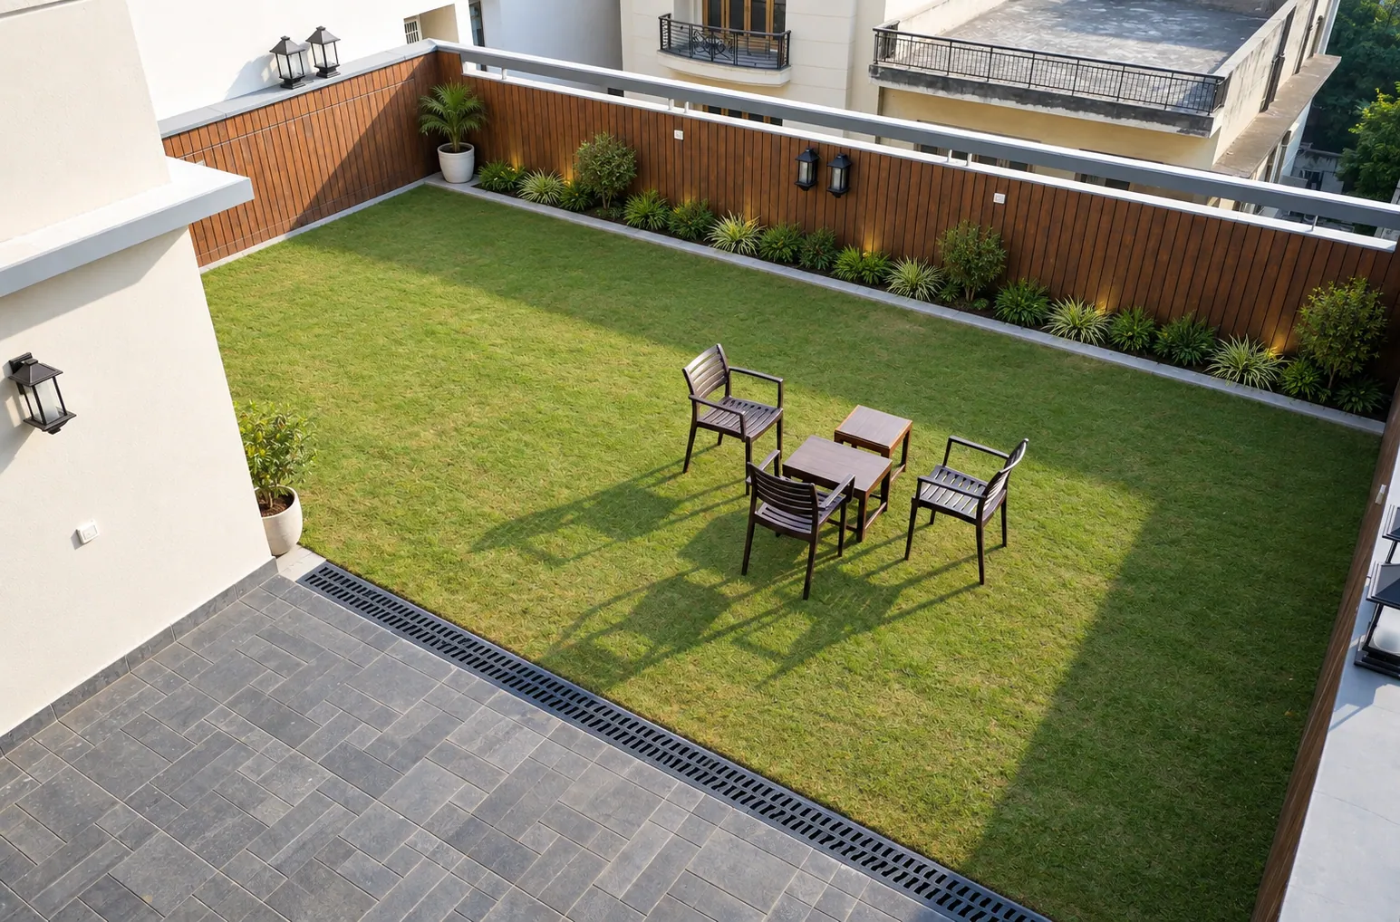
Designed from the ground up as an approximately 8,000 sq.ft. independent family residence, the house was organised across a stilt level, two full floors and a half-level, with the upper floors connected as a duplex. The brief brought together family living, formal and informal spaces, service accommodation and a substantial terrace incorporating covered, open and landscaped areas.
The design was approached as a complete architectural system, where the visible character of the house was supported by equally careful attention to what remained behind the finishes. Material selections were kept considered and consistent, while systems including centralised HVAC, plumbing, ventilation and terrace waterproofing were integrated into the architecture.
One of the project's defining decisions emerged during construction. The powder room originally positioned beneath the internal staircase was reconsidered when its plumbing, headroom and spatial impact were reviewed together. Relocating it freed the space beneath the staircase for informal seating, reduced its visual weight and allowed an additional opening into the full-height staircase shaft, bringing more natural light into the interior.
The revised arrangement required a compromise in the adjoining walk-in dressing, but created a significantly better overall spatial solution. The staircase itself combines a steel structure with a hardwood finish, allowing a technically substantial element to read as a lighter architectural intervention.
The project reflects an approach in which a building is not considered resolved simply when the drawings are complete. Design continues through coordination, material selection and construction — including the willingness to reconsider an earlier decision when the building reveals a better one.
Gallery