
The Vertical Divide
Project Details
- Location
- New Delhi, India
- Project Type
- Residential
- Area
- 3800 sq.ft.
- Year
- 2025
- Our Role
- Architectural Design, Interior Architecture, Project Consultation & Design Strategy
Separating shared use from private living within a compact urban footprint.
A compact mixed-use building where two very different ways of living had to coexist without interfering with one another.
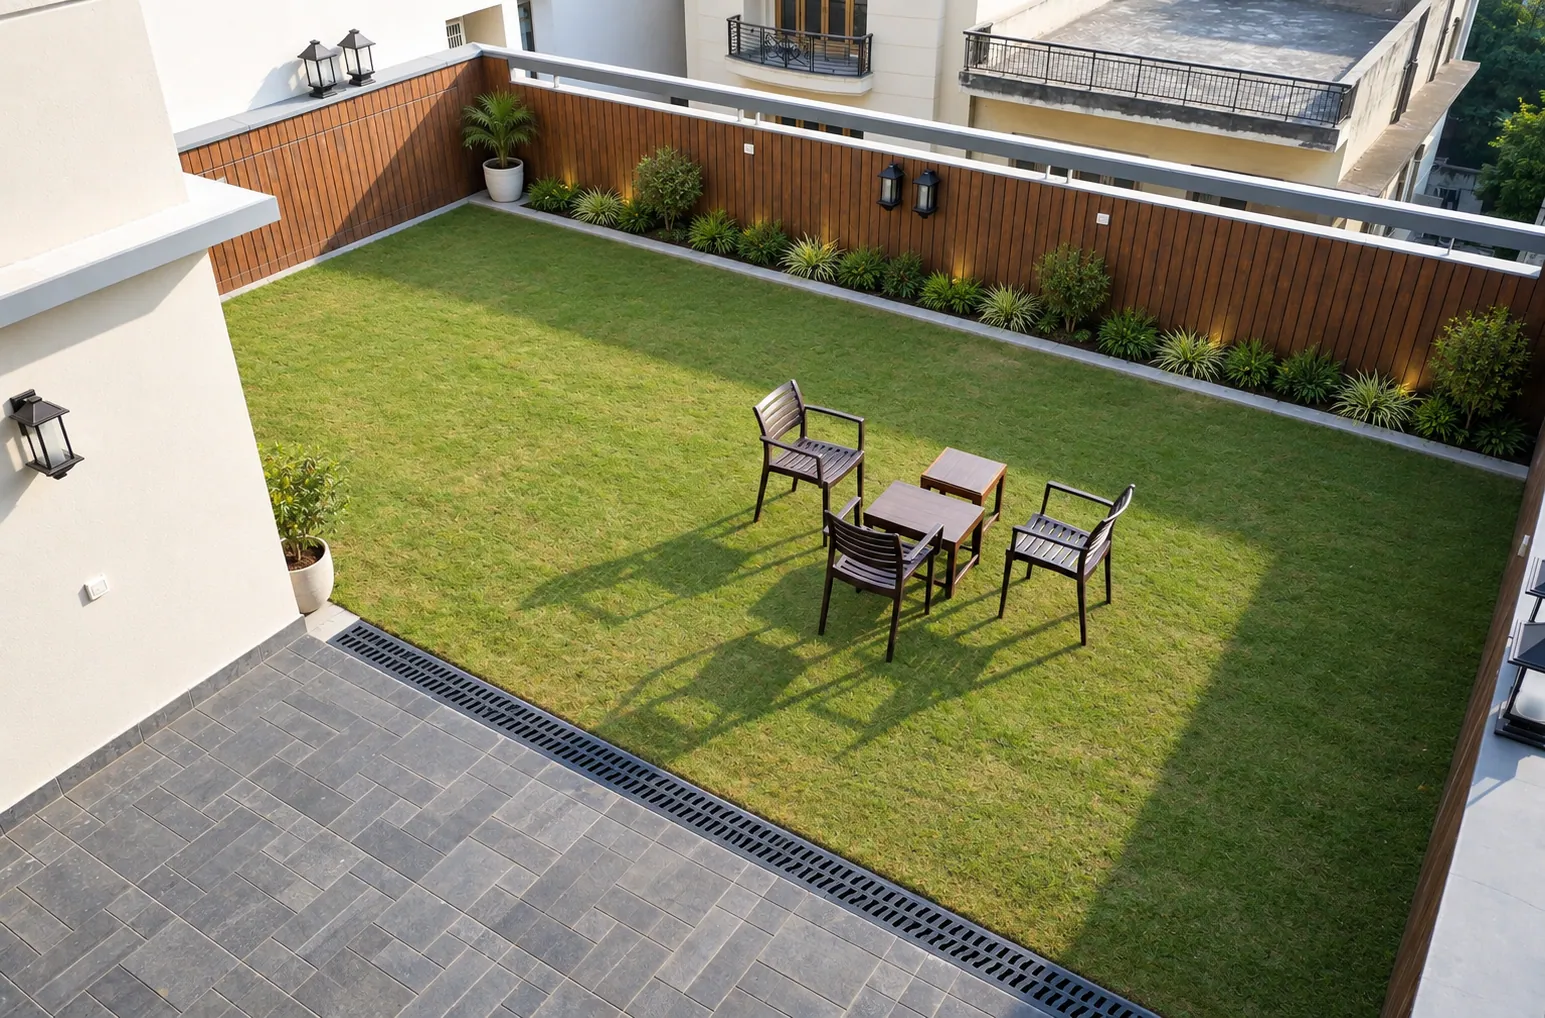
The project combined three floors of paying-guest accommodation with two floors for the client's private residence on a tightly constrained urban site. The initial brief placed the family between the rental floors, while leaving the terrace — one of the building's greatest opportunities for light, air and outdoor living — primarily associated with the paying guests.
The design challenged this arrangement.
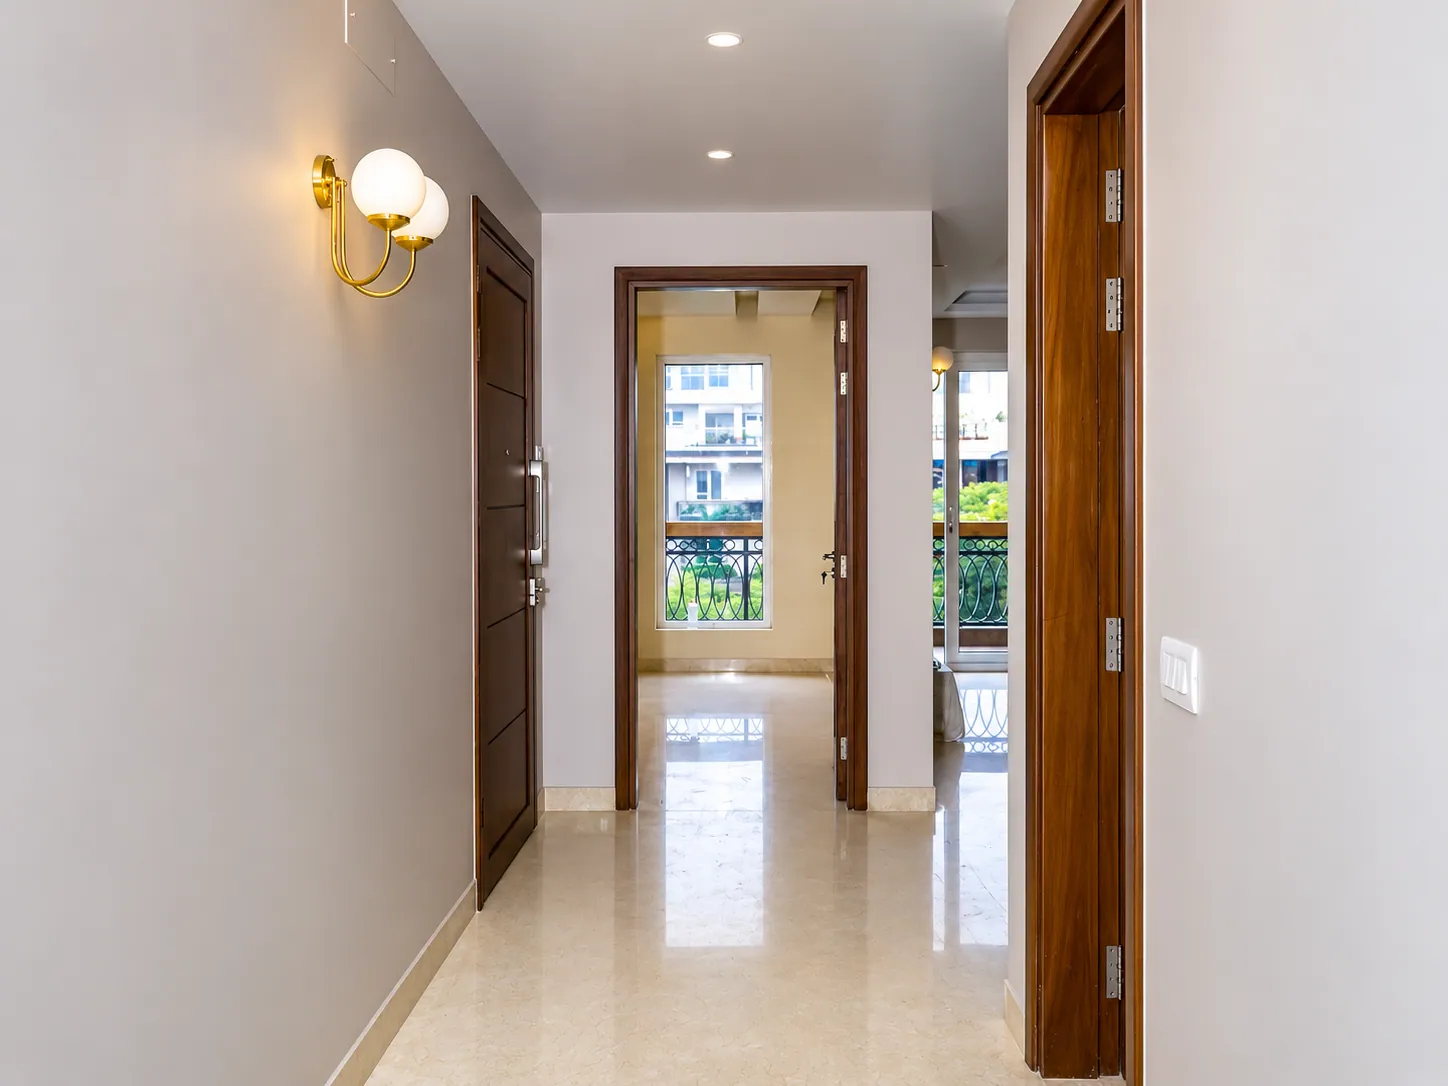
The private residence was moved to the upper two floors, giving the family greater privacy, better access to natural light and ventilation, and direct use of the terrace. The client's concern about additional vertical circulation was addressed by introducing a standard six-passenger lift alongside the staircase, making the upper floors practical for everyday living.
The lower floors were then planned around efficient paying-guest accommodation, with attached bathrooms provided wherever possible and carefully positioned plumbing shafts serving the building's extensive requirements.
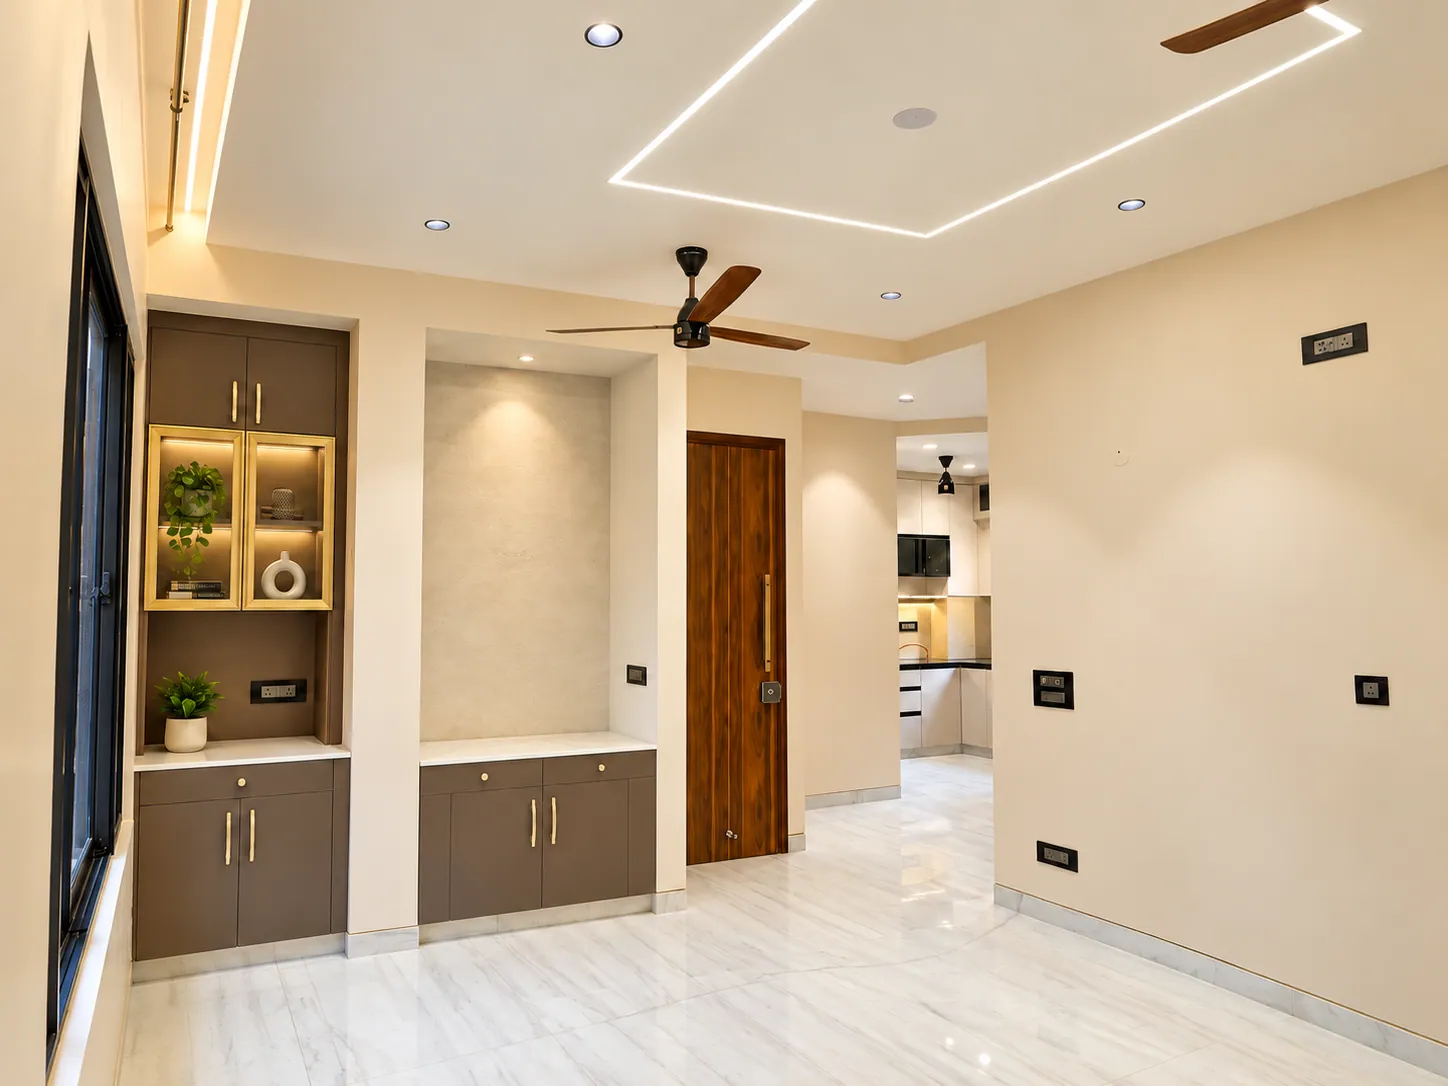
Across the two private floors, the planning was shaped around the family's everyday life rather than a conventional floor hierarchy. The terrace was divided into covered and open zones, allowing it to remain useful through changing seasons.
The result is a clear vertical distinction between public and private life — finding a way for both to function better together without compromising either.
Gallery